






How to Build an Octagonal Platform. Whether you need additional space for entertaining or a place to relax and enjoy the outdoors, a deck is one of the best options you have.
It is a perfect place for relaxation and a space that allows you to escape from your worldly problems. It can be the best place to host parties, entertain guests, or simply enjoy the sun or cool breeze.
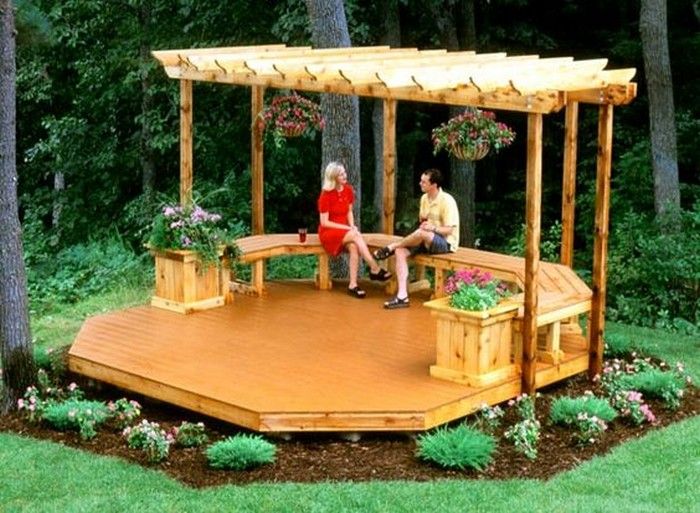
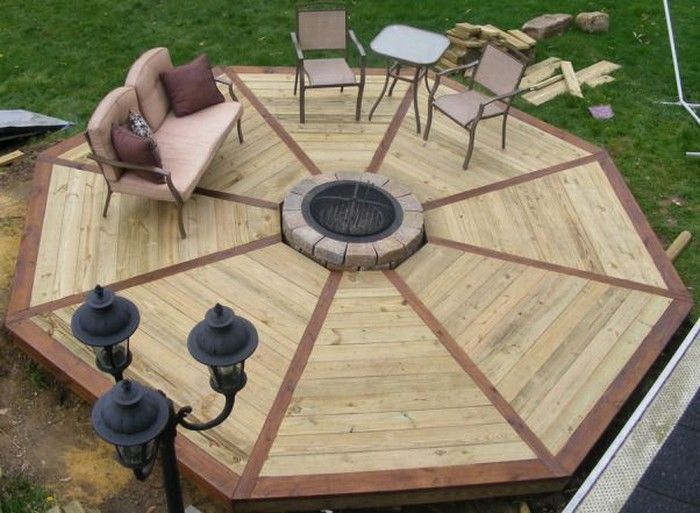
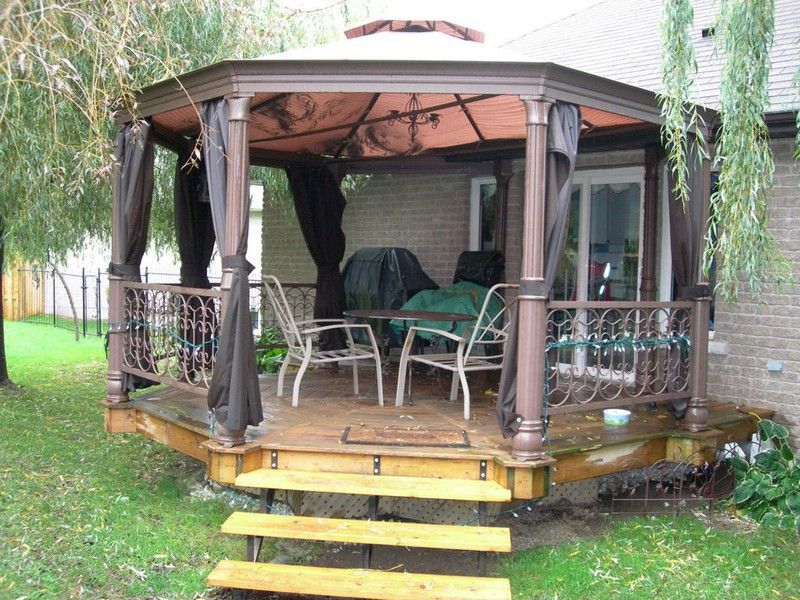
This 12 foot platform is a perfect example. The unique octagonal shape distinguishes it from conventional covers. Could you use one of these in your backyard?
Materials:
- Pressure Treated Lumber 2x8x14′, 2x8x8′, 4x4x8
- 1-1/4x6x8 Cedar Decking
- Cement mix (ideal premix concrete anchor posts and more)
- 10″x 8′ Sonotube (Water Resistant Concrete Column)
- 6″x 4′ Sonotube
- 4″ Galvanized Post Chairs
- 4″ bolts, nuts, washers
- Screws
- Joist suspensions
- Wall anchors
- Deck coating (Cabot)
- Wood glue
Tools:
- Hammer
- Shovel
- Cordless drill
- Manual circular saw
- Shovel
- Forklift truck
- Stringline
- Whiteboard
Steps:
Firstly this is a 12 foot diameter deck deck, with poured concrete docks. Find a spot 6 feet from the edge of your house roughly centered on the entrance to the house. Mark this location as the center support column. Drive a peg.
Tie the rope to this peg and draw a chalk circle with a radius of 6 feet and a second circle of 4 feet. Begin marking the position of each of the 8 support legs. String a line along the right edge of your door and drive a stake into the intersection of this line and the 4-foot circle.
Carefully, counterclockwise, turn the rope 45 degrees. Follow this second chalk line and hope that the subtended angle covers the doorway. If you do, drive a peg into the 4-foot intersection.
If it doesn't, touch these two lines so that the 45-degree arc is centered on the door frame. After these first 2 pegs, progress around the circle until all the post holes are linked.
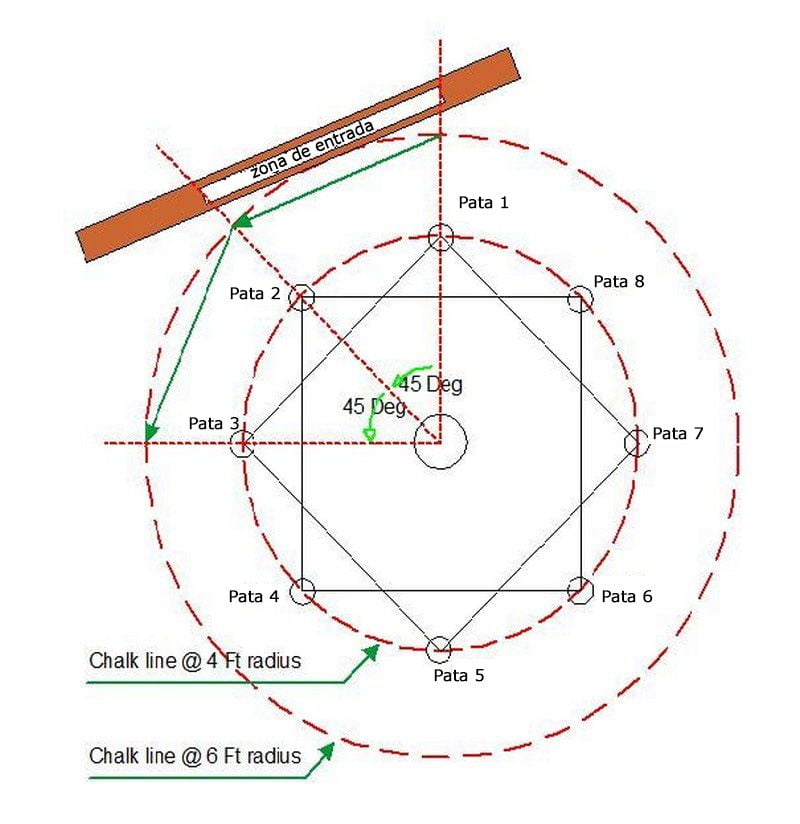
At the center post peg, dig a hole below grade.
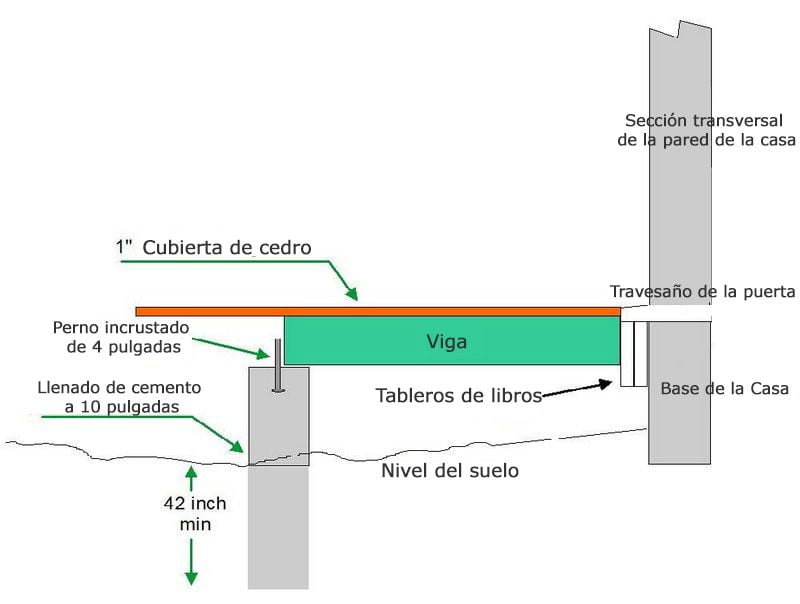
Minimum of 42 inches. Use a 10-inch length of Sonotube in this hole.
Cut the Sonotube at this height, mix the concrete and pour on top. Take a 4-inch center bolt or 3/4-inch bolt.
Now I dig a hole for each of the 8 posts using the 6 inch Sonotube, below grade and about 3 inches above the ground.
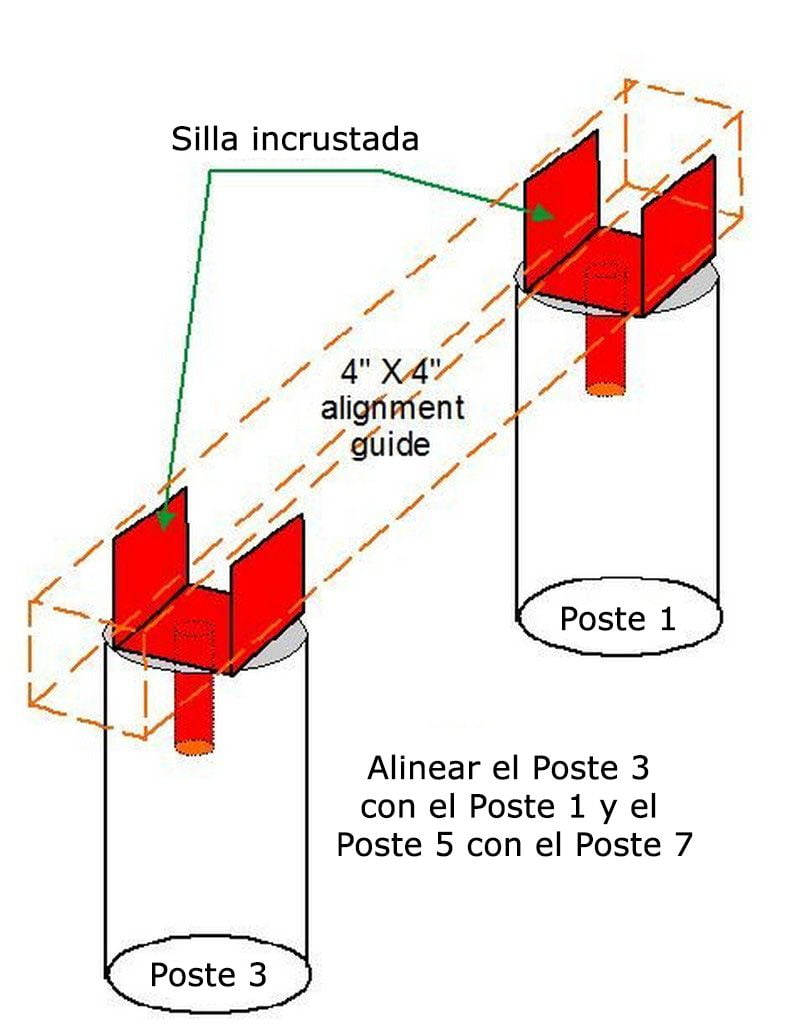
See the first diagram. When inserting the mounts into the outer 8 columns, embed the mounts into post 1 and post 3 to align with the rectangle shown in the first diagram. Then continue with posts 5 and 7 following the same rectangle.
Align post 2 and post 8 mounts, followed by 4 and 6.
Use a 3-inch platform or brass screws to attach a 4″x4″ upright bracket with pressure on each of the 8 legs. These studs are marked and cut so that the top of each is level with the center post.
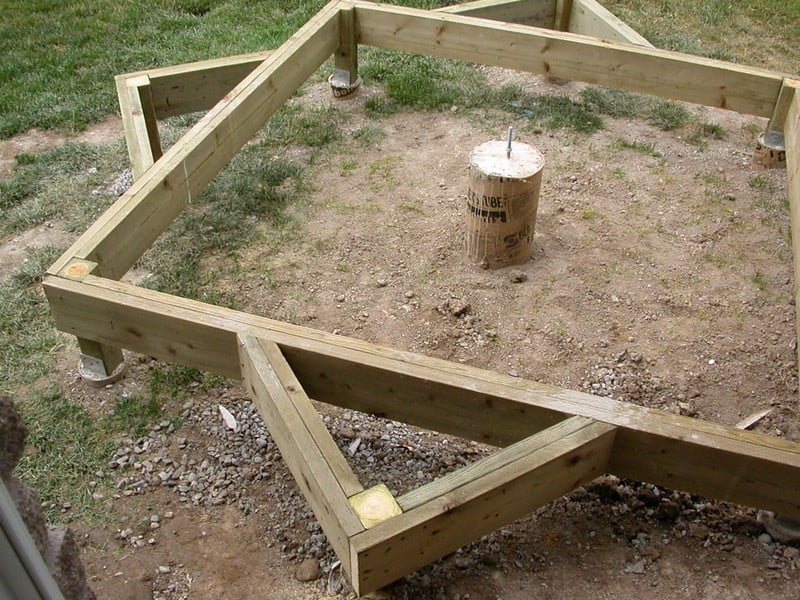
Screw the pressure-treated boards to the studs to form a rectangle flush with the top of each stud.

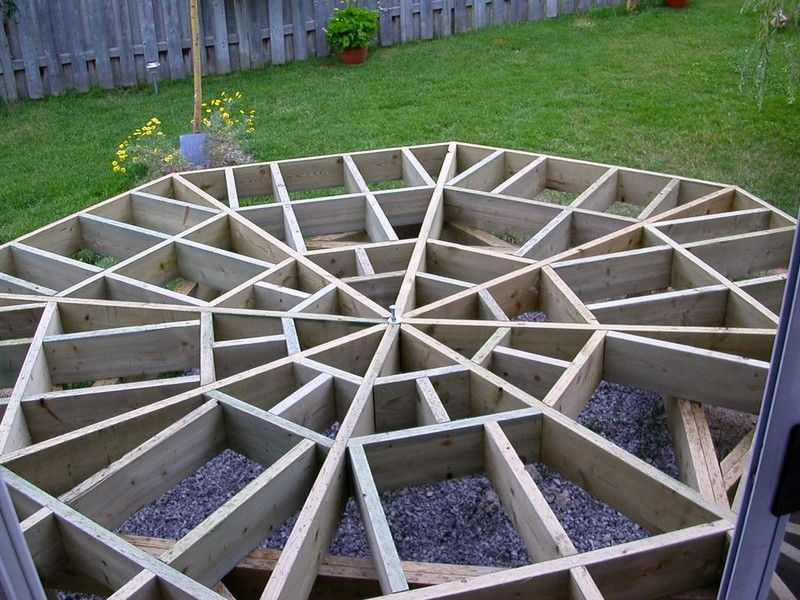
Follow the image, screw the pressure treated wood into place and then duplicate the rectangles. What we have now is an 8-pointed polygon that is the base of the platform. Each point or vertex of the polygon will support a deck beam.
There are 8 main deck joists, each crossing vertices and resting on the center post, giving us a 2 foot overhang to the deck. Each beam is 6 feet long and positioned at a 45-degree angle to adjacent vertices.
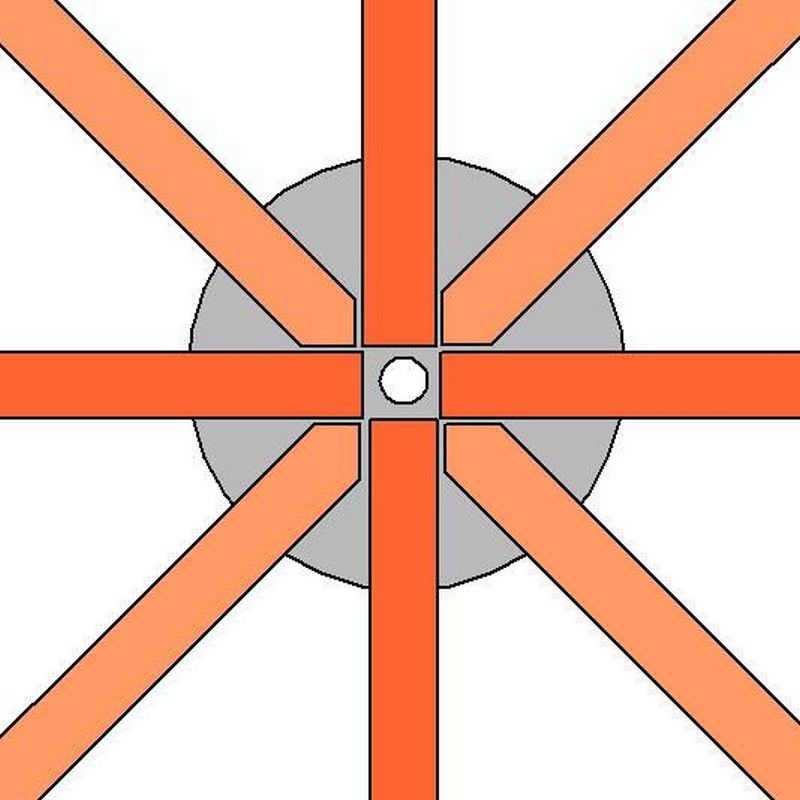
Note that the beams were joined at the center post and, as shown in the next step, four of the beams were cut at a 45 degree angle to ensure a tight fit. The beams will be fastened with the bolt on the center post.
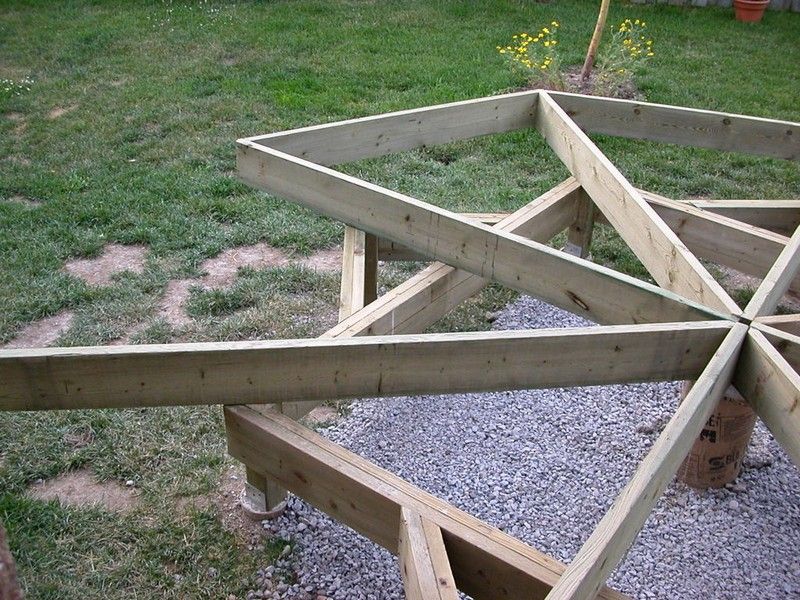
This is a detail to show the beams mounted on the center post. They must come together, as we move forward.
The circumference of the deck is formed by the end joists. This image provides some details on calculating the length of each end joist. Frankly, my advice is to cut one end of the end joist at 22.5 degrees; measure twice, then cut the second end at 22.5 degrees.
The real secret here is to keep the subtended angle at 45 degrees. This calculation is based on a line of zero width; At a minimum, the results are defined by the thickness of the joist. How many boards have you seen that are exactly the same thickness? Take the calculation as an approximation only.

This is a picture of the kitchen door, after all the end joists have been installed. Look carefully and you will see that the ends of the joist on the center post are still floating free. At this point you can rotate the deck beam to adjust the orientation of the deck to the entrance of the house.
When you are satisfied that the orientation is correct, screw each main beam to the corresponding vertex. At this point, I go down the ground below the deck and cover it with several inches of gravel.
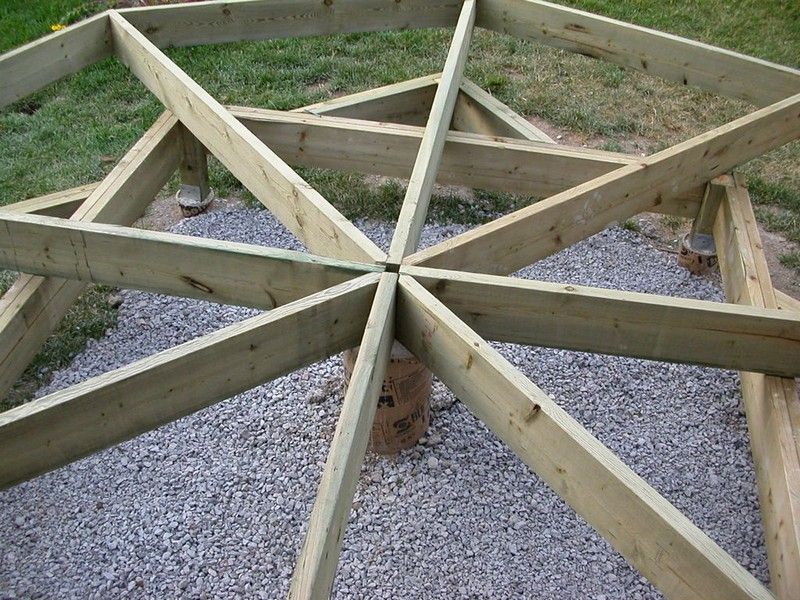
Use 2 boards here to accommodate two ventilation pipes and to secure the fixing surface beyond the entrance lintel. Notice that I have installed the first pair of joists. Lastly, this is a good time to screw in the center post of the rafters.

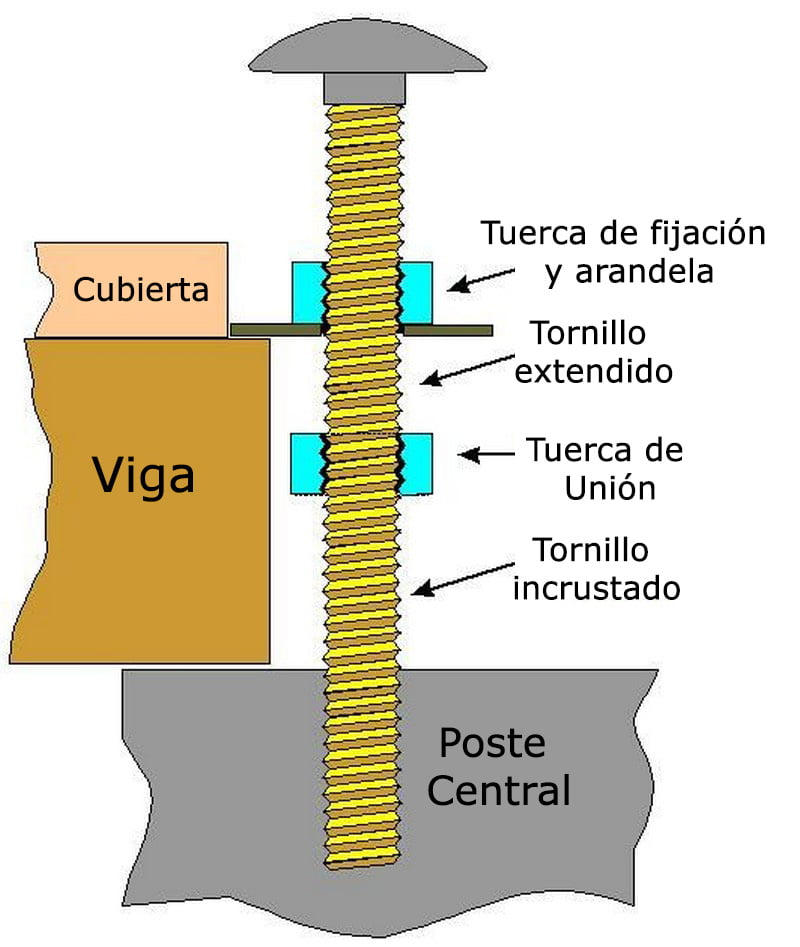
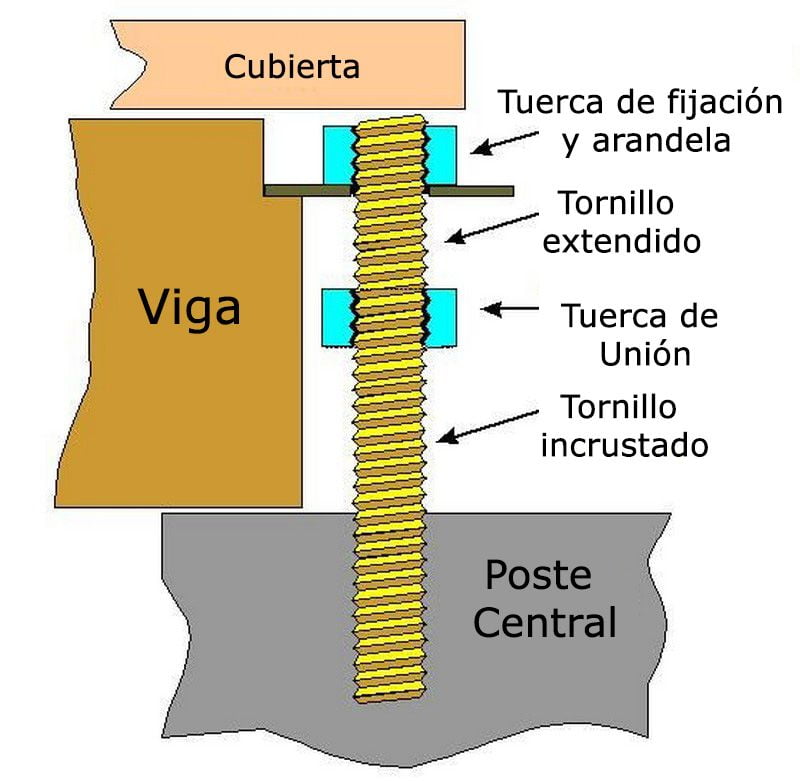
The 4-inch bolt embedded in the center post is clearly too short to extend to the top of the joists, so I used a second bolt and connected both bolts, which allowed me to tighten the joists.
Of course, start by screwing a second nut and a large diameter washer to that second bolt beforehand. This is a temporary solution, which we will modify when we finish the platform.
The cross joists are perpendicular to the end and the joists are arranged on 16-inch centers. Note that the beams are clamped in the center. This array of joists, end joists and cross joints is extremely strong. All joists are secured with deck screws.
Start at the outer edge of the platform and work inward to the center. The first row of decking overhangs the end joists by 1-1/2 inches.
Each piece of deck planking is fastened between adjacent main joists. Use the deck screws, alternating the screws to the front edge or bottom edge of the board in a zig zag pattern.
Do not screw the ends of the planking together at this time, keep the joints tight. Proceed around the periphery, without gaps between planks. From time to time you will have to break a board to keep the progression even.

As you get closer to the center of the deck, you will need to insert some joists to provide a surface to mount the deck.
Additionally, since the deck decking firmly holds the joists together, we have the opportunity to modify the center post clamping screw to ensure that the end pieces of the deck can be clamped in the center, without interference.

To place the retaining screw and nut below the deck surface, we must chisel the edges of the main beams around the retaining screw and nut to accommodate the large washer.
Also, at this point I installed a second smaller washer between the retaining nut and the original large washer to reinforce the larger washer. Follow the image here and cut deep enough to accommodate the screw and washer(s).
Mark the length of the excess bolt above the retaining nut, remove the nut and washer frame, and then cut the bolt to the desired length. You'll probably have to try this a few times to get it right.
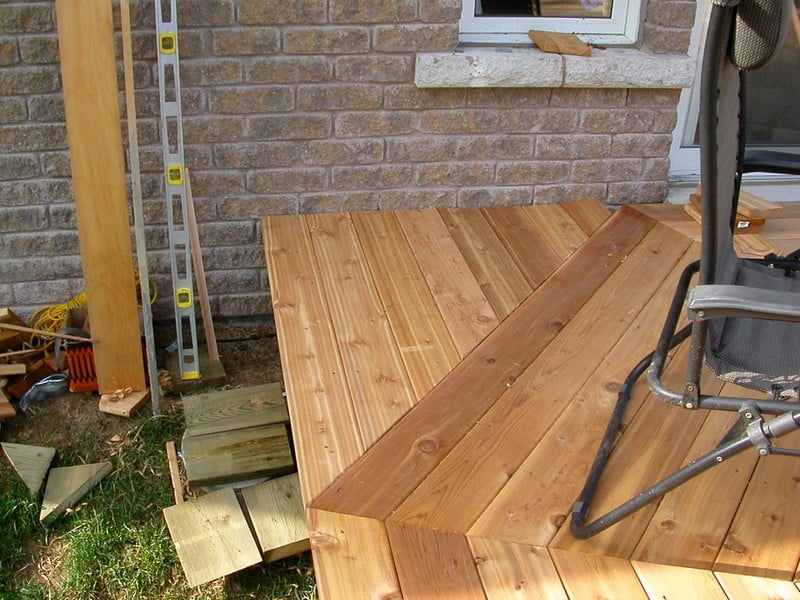
Connecting the octagon deck to the house required a slight modification to the plan. Keep the octagon shape, but cover the space between the wall and the platform and make it obvious. Here is the frame between the deck and the house.

Here is the platform between the octagon and the wall of the house.
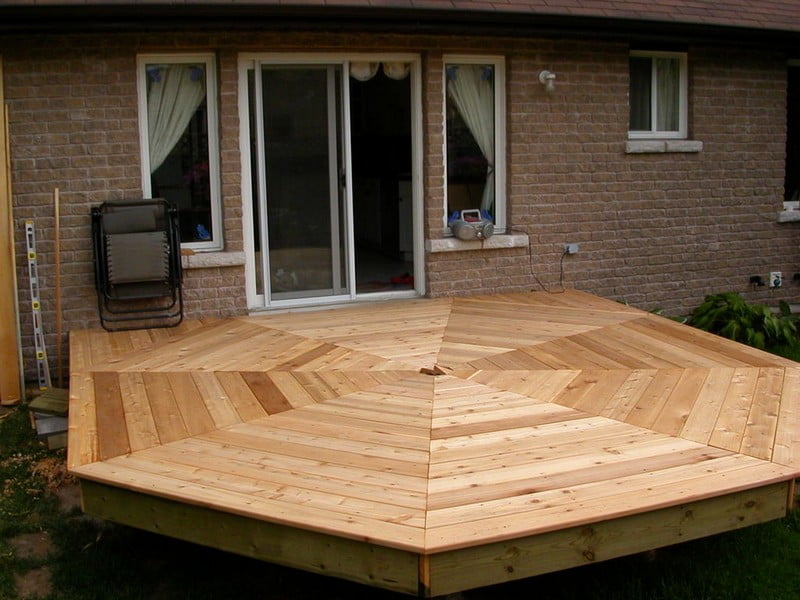
The deck looks great, but my saw skills left some pretty wavy lines along the board on the main beams. So my answer was to cover the joints with a cedar decking inlay. Two reasons for this:
- Wavy lines
- Inlays clearly define the triangular segments of the octagon.
To do the embedding,
- A 6 foot piece of cedar decking approximately 3/8 inch thick.
- Using the 7-1/4-inch saw to cut the channel that runs on both sides of the saw, it joins along the main joists about 1/4 inch deep.
- Close all joints in the channel with a deck screw and washer
- Glue (waterproof) to stick the strips in the channel.
- A hand plane to bring the level of the inlay to the surface of the platform. Sanding takes too much time.
Let us begin:

Using the broken deck piece mentioned above, position the saw joint with the cedar strip so that it is centered over the joint. Draw a line along the right edge of the strip. See the red dotted line in the diagram.
Measure the edge guide of the power saw. What is the sawtooth measurement closest to the edge guide? Typically it should be about 1-1/4 inches. See the yellow rectangle in the diagram.
Use a piece of wood no thicker than 1/4 inch and place the scrap wood on the platform to the right of the drawn line at a distance equal to, and parallel to, the saw blade guide measurement. line. See the brown rectangle in the diagram.
Make a cut from the apex of the joint to the center of the platform. That's 1/8″. Place the cedar strip between the scrap wood fence and the saw. Make another cut. That's a total of 1/2″ channel.
You got it! Continue until you approach the line to the left of the saw junction. Insert the strip or make another cut. BE CAREFUL. MEASURE TWICE, CUT ONCE. PLEASE TRY ON SCRAP WOOD BEFORE DOING THIS! When finished, clean up the uncut pieces with a wood chisel.

It doesn't take a genius to see the design improvement with inlays. The lines on the main beams are completely straight, the triangular features of the octagon disappear.
Be sure to review this entire procedure. You don't want to glue a strip before screwing the joints. In this image (aside from the geraniums) I noticed that I hadn't decided how to finish the center. I finally decided on a one piece cedar octagon.

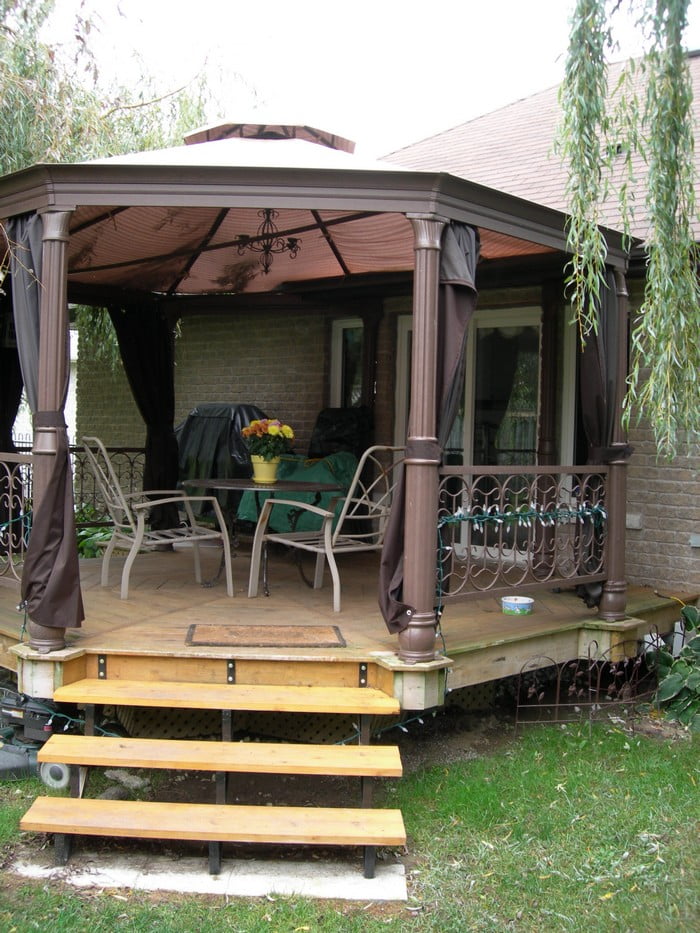
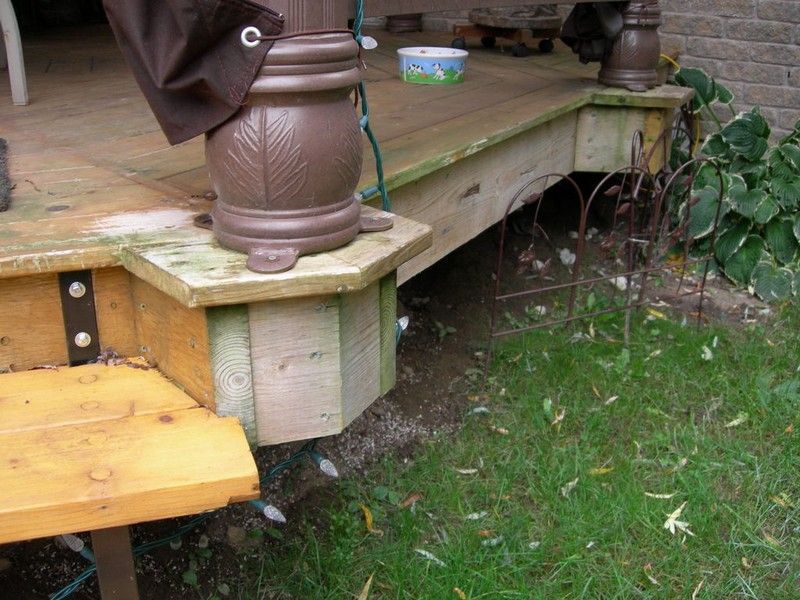
In the end, I couldn't increase the current radius, but I could put extensions on the corners to support the tent poles. Each pole holder is constructed from 4 pieces of wood.
Two sides at 8 inches, cutting both ends at 22.5 degrees, and two center pieces at 4″, again with 22.5 degrees cutting at both ends.
Lastly, assemble as shown here, glue and screw and mount to each vetrice below deck level. Fasten deck planks following the deck pattern with a 1-1/2-inch overhang.
Anyway, that's all guys.
Get more information at perfectaidea.com and in our Facebook for more How to Build an Octagonal Platform.